
Sold: May 16, 2025 - Primary on Main
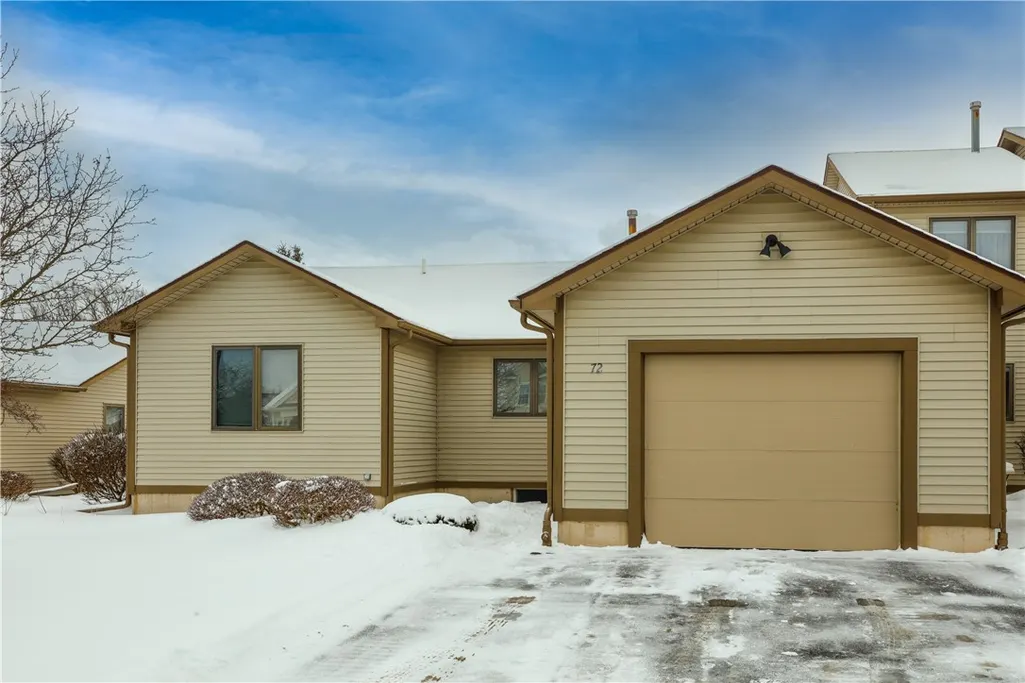
Address
72 Harrier Circle, Henrietta, NY
Price
$ 275,000
Property Attributes
- MLS#R1588871
- TypeCondos
- Listing Status Closed
- CountyMONROE
- CityHenrietta
- AreaHenrietta
- NeighborhoodParkside Sub Sec 1
- Zip14623
- StyleCondominium
- Year Built1989
- Taxes$ 4844
- Price$ 275,000
- Bedrooms2
- Full Bathrooms2
- Half Bathrooms1
- Sqr Footage1732
- Lot Size0.0365 Acres
Data Source:
Greater Rochester AOR (GRAR)
Property Description
Exceptional Ranch Townhouse in Henrietta – Wheelchair Accessible & Move-In Ready! Discover the best of the best on Harrier Circle with this meticulously maintained and thoughtfully upgraded ranch-style townhouse. Offering 2-3 bedrooms and 2.5 baths, this home is designed for comfort, accessibility, and modern living. Featuring luxury vinyl plank flooring throughout. The design includes a wide open floor plan, remodeled no-step entry shower, wheelchair friendly doorhandles, oven, stove and dishwasher. Tastefully decorated in today's colors the open layout offers a bright and inviting atmosphere. The finished lower level is a standout feature, complete with a full bath and space that could easily be transformed into a kitchen/dinette, adding even more functionality. Tax records show 1232SF and does not include square footage in finished lower level. The unfinished portion of the lower level leaves plenty of room for storing anything! Bruno Elevator in Attached Garage with epoxy floor. This is your chance to own this one-of-a-kind home in a prime location! Delayed Negotiations until Monday March 10th at 2pm.
| Price History |
|---|
General Features
| Cooling | CentralAir |
|---|---|
| Lot Size Square Feet | 1589.0 |
| Senior Community Y/N | No |
| Lot Size Units | Acres |
| Accessibility | AccessibleBedroom,LowThresholdShower,NoStairs,StairLift,SeeRemarks,AccessibleDoors |
| Patio/Porch Features | Open,Patio,Porch |
| Levels | One |
| Appliances | Dryer,Dishwasher,GasWaterHeater,Refrigerator,Washer |
| Association Fee Includes | CommonAreaMaintenance,CommonAreaInsurance,Insurance,MaintenanceStructure,ReserveFund,SnowRemoval,Trash |
| Township | Not Applicable |
| Elementary School District | Rush-Henrietta |
| Garage Y/N | Yes |
| Status | Closed |
| Association Name | Kenrick |
| High School District | Rush-Henrietta |
| TaxOtherAnnualAssessmentAmount | 0.0 |
| Pets Allowed | CatsOk,DogsOk,NumberLimit |
| County | Monroe |
| Property Subtype | Condominium |
| Close Price | 275000.0 |
| Property Type | Residential |
| Middle/Junior School District | Rush-Henrietta |
| Assoc Fee Paid Per | Monthly |
| Subdivision Name | Parkside Sub Sec 1 |
| Utilities | SewerConnected,WaterConnected |
| Property Condition | Resale |
| Stories Count | 1 |
| Sewer | Connected |
| Total Rooms | 5 |
| Electric | CircuitBreakers |
| Year Built | 1989 |
| Buyer Financing | Conventional |
| Standard Status | Closed |
| City | Henrietta |
| Roof | Asphalt |
| Property Sub Type Additional | Condominium,Townhouse |
| Possession | CloseOfEscrow |
| HOA Fee | 365.0 |
| Tax Annual Amount | 4844.0 |
| Full Baths | 2 |
| Heating | Gas,ForcedAir |
| Attached Garage | Yes |
| Year Built Details | Existing |
| Tax Assessed Value | 180600 |
| Construction Materials | VinylSiding |
| Directions | From W Henrietta to Bailey to Fox Run to Harrier Cir |
| MLS Area | Henrietta-263200 |
| Garage Spaces | 1.0 |
| School District | Rush-Henrietta |
Interior Features
| Fireplace Y/N | No |
|---|---|
| Basement (Y/N) | Yes |
| Total Bedrooms | 2 |
| Heating Y/N | Yes |
| Total Baths | 3 |
| Air Conditioning Y/N | Yes |
| Basement | Full,PartiallyFinished |
| Interior Amenities | CeilingFans,EntranceFoyer,EatInKitchen,GreatRoom,LivingDiningRoom,BedroomOnMainLevel,MainLevelPrimary,ProgrammableThermostat |
| Main Level Bedrooms | 2 |
| Laundry Features | MainLevel |
| Main Level Bathrooms | 2 |
| Flooring | Carpet,CeramicTile,Hardwood,Varies,Vinyl |
| Total Stories | 1 |
| Half Baths | 1 |
Exterior Features
| Exterior Amenities | Patio |
|---|---|
| Road Frontage Type | CityStreet |
| Lot Size Acres | 0.0365 |
| Lot Features | CulDeSac,IrregularLot,ResidentialLot |
| Building Area Total | 1732.0 |
| Street Suffix | Circle |
| Lot Dimensions | 40X44 |
| Street Name | Harrier |
| Lot Size Area | 0.0365 |
| Parking Features | Attached,Garage,Other,SeeRemarks,GarageDoorOpener |
| Days on Market | 7 |
| Waterfront Y/N | No |
| Water Source | Connected,Public |
Amenities
- Foreclosure
- Views
- Short Sale
- New Construction
- Adult 55+
- Lease To Own
- No HOA Fees
- Furnished
- Pets
- Primary On Main
- Air Conditioning
- Seller Finance
- Green
- Fixer Upper
- Horse
- Golf
- Fireplace
- Deck
- Garage
- Basement
- Pool
Property vs Condos Average in 14623
Price
Taxes
Year Built
 The Greater Syracuse Association of REALTORS ®: The data relating to real estate on this web site comes in part from the Internet Data Exchange (IDX) Program of the CNYIS, powered by CNYIS. Real estate listings held by firms other than NextHome Endeavor, are marked with the IDX logo and detailed information about them includes the Listing Broker's Firm Name. All information deemed reliable but not guaranteed and should be independently verified. All properties are subject to prior sale, change
 The data relating to real estate on this web site comes in part from the Internet Data Exchange (IDX) Program of NYSAMLS. Real estate listings held by firms other than NextHome Endeavor, are marked with the IDX logo and detailed information about them includes the Listing Brokers Firm Name.
Disclaimer: All information deemed reliable but not guaranteed and should be independently verified. All properties are subject to prior sale, change or withdrawal. Neither the listing broker(s) nor NextHome
The data relating to real estate on this web site comes in part from the Internet Data Exchange (IDX) Program of NYSAMLS. Real estate listings held by firms other than NextHome Endeavor, are marked with the IDX logo and detailed information about them includes the Listing Brokers Firm Name.
Disclaimer: All information deemed reliable but not guaranteed and should be independently verified. All properties are subject to prior sale, change or withdrawal. Neither the listing broker(s) nor NextHome
