
Golf Course - Primary on Main - Adult 55+


Address
6436 Murphy Drive # 71, Victor, NY
Price
$ 119,900
Property Attributes
- MLS#R1716091
- TypeSingle Family
- Listing Status Active
- CountyONTARIO
- CityVictor
- AreaVictor
- NeighborhoodGypsum Mills
- Zip14564
- StyleManufacturedHome,MobileHome,Ranch
- Year Built1988
- Price$ 119,900
- Bedrooms3
- Full Bathrooms2
- Half Bathrooms0
- Sqr Footage1530
- Lot Size0.17 Acres
Data Source:
Greater Rochester AOR (GRAR)
Property Description
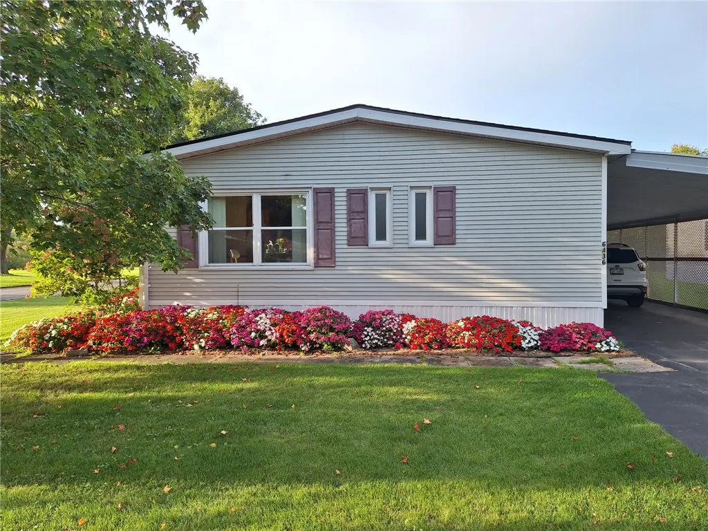
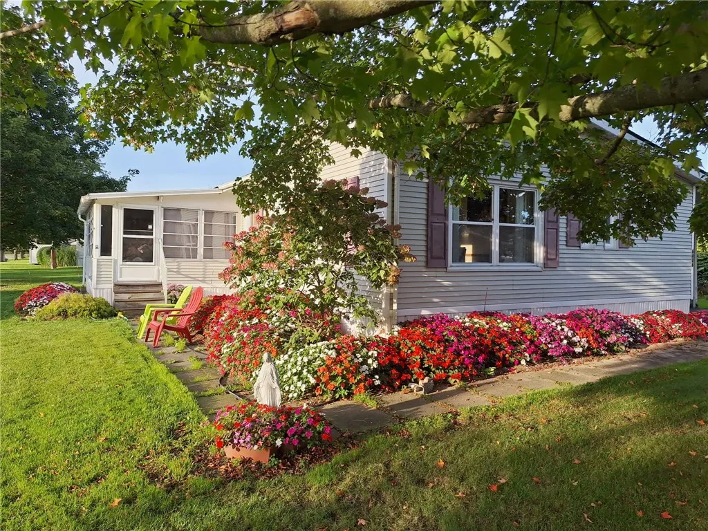
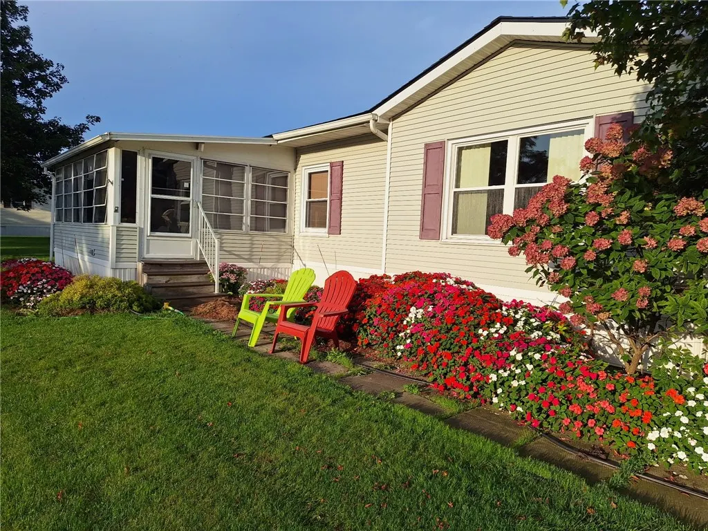
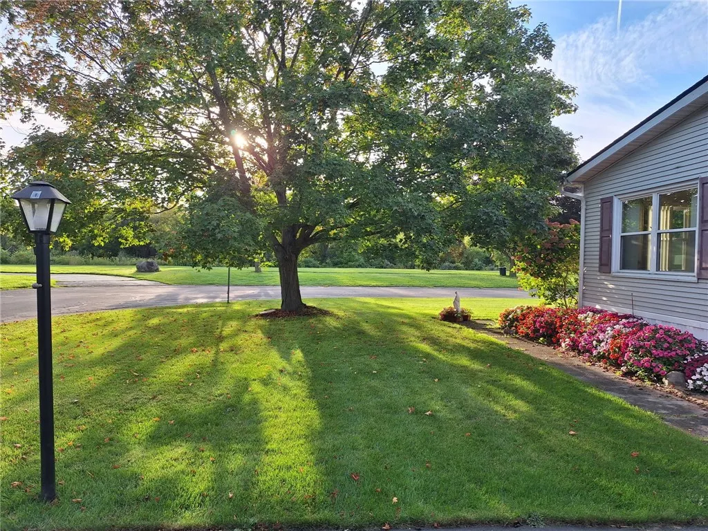
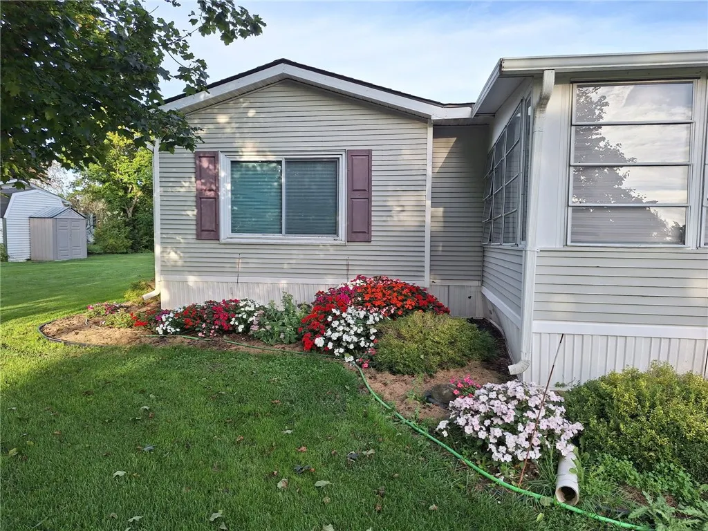
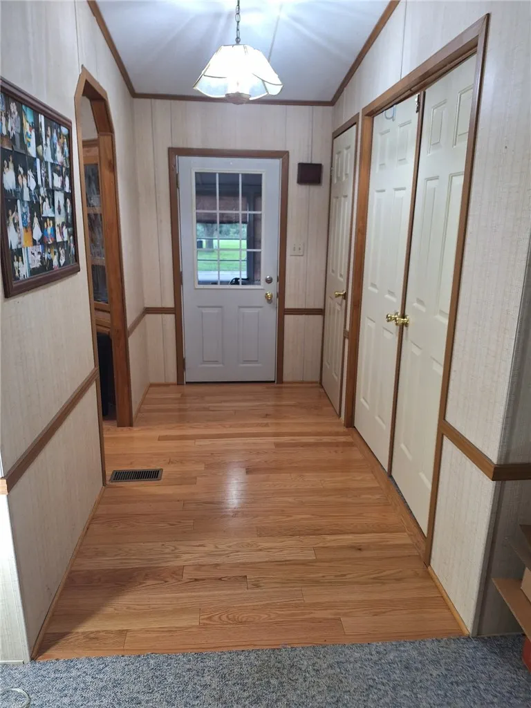
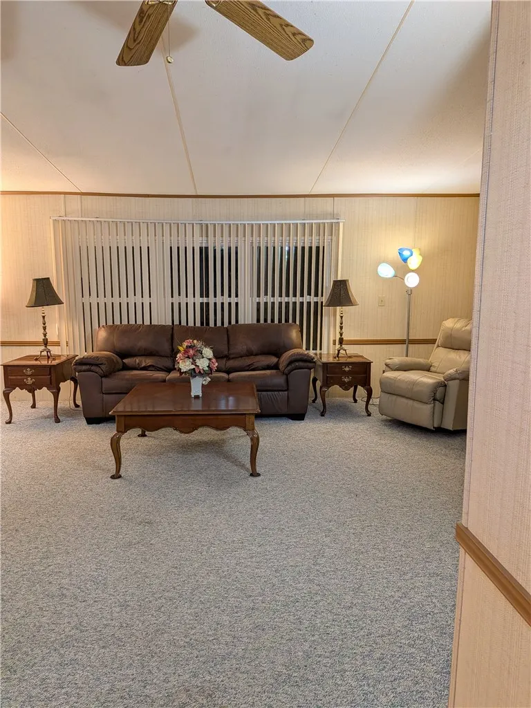
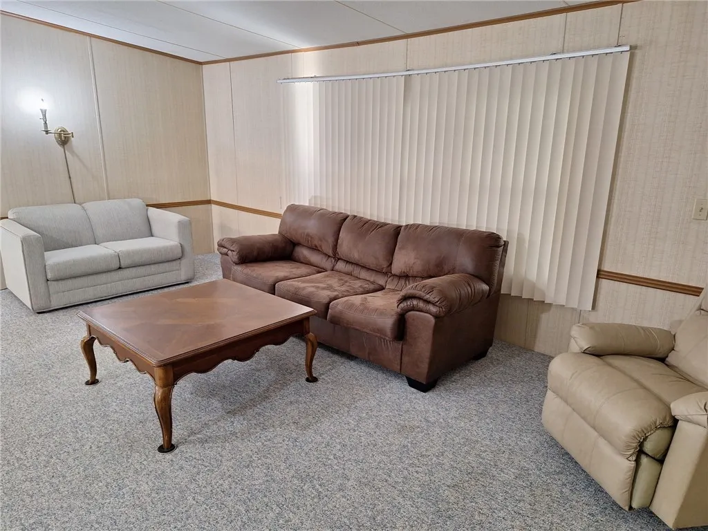
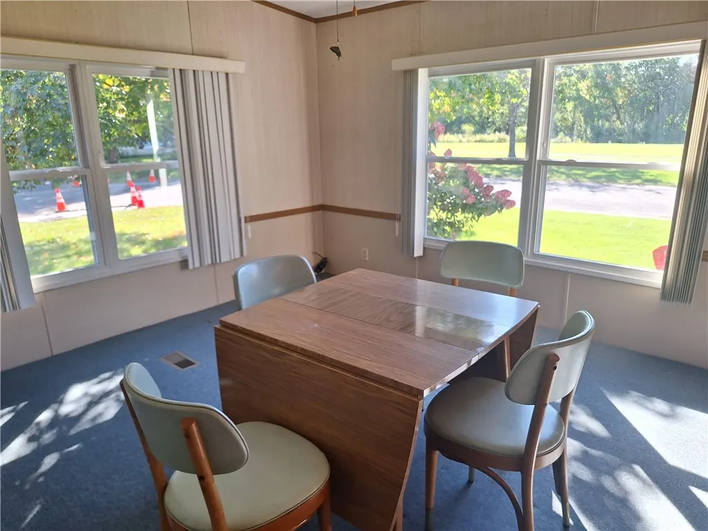
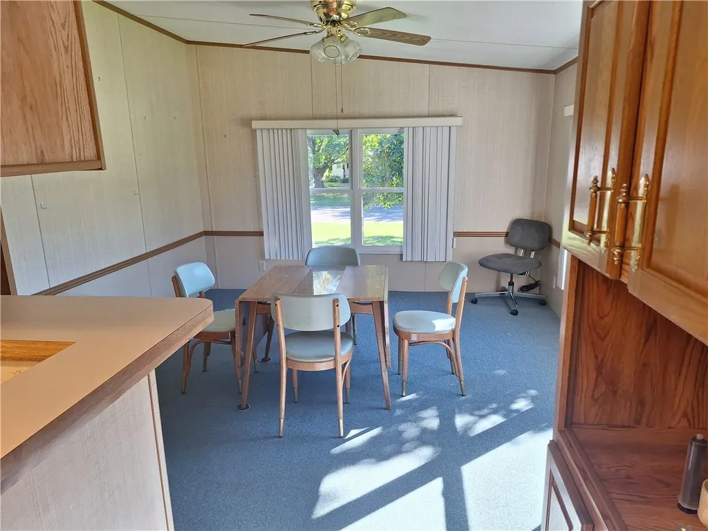
Situated on a prime end lot overlooking the golf course and green space, 6436 Murphy Dr offers exceptional privacy within the vibrant Gypsum Mills Estates community. This spacious ranch-style residence features three bedrooms, two full bathrooms, an expansive living room and formal dining area, and a dedicated office space. The primary suite serves a walking closet and a full bath with a double sink vanity. The well-appointed kitchen boasts plentiful cabinetry, a charming breakfast nook, twin built-in china cabinets, and warm oak hardwood flooring. Additional living areas include a large enclosed porch and a generous carport. Notable property enhancements include a fresh architectural shingle roof installed in 2024, alongside updated air conditioning (2011) and furnace systems (2013). Advantageously located just moments from Eastview Mall, regional shopping centers, local market destinations, and nearby Finger Lakes parklands, residents also enjoy comprehensive neighborhood amenities including a community clubhouse, exercise facility, pool, tennis and basketball courts, 9-hole golf course, play area, boat storage, and off-street parking options. Schedule your tour today!!
| Elementary School | Middle School | High School |
|---|---|---|
| Victor Intermediate Elementary School | Victor Junior High | Victor Senior High |
| Price History | |
|---|---|
| 9/25/2026 | Listed $119,900 |
General Features
| Sewer | Connected |
|---|---|
| Heating | Gas,ForcedAir |
| Cooling | CentralAir,Zoned |
| Utilities | ElectricityConnected,HighSpeedInternetAvailable,SewerConnected,WaterConnected |
| Possession | CloseOfEscrow |
| Roof | Architectural,Shingle |
| Appliances | Dryer,Dishwasher,ExhaustFan,ElectricOven,ElectricRange,GasWaterHeater,Microwave,Refrigerator,RangeHood,Washer |
| HOA Fee | 0.0 |
| Garage Spaces | 0.0 |
| Architectural Style | ManufacturedHome,MobileHome,Ranch |
| Pool Features | Association |
| Construction Materials | Other,StructuralInsulatedPanels,VinylSiding |
| School District | Victor |
| Year Built | 1988 |
| Stories Count | 1 |
| Township | Not Applicable |
| Levels | One |
| Unit Number | 71 |
| Property Subtype | ManufacturedHome |
| Accessibility | LowThresholdShower |
| Assoc Fee Paid Per | Monthly |
| County | Ontario |
| Property Type | Residential |
| Association Amenities | BasketballCourt,Clubhouse,FitnessCenter,GolfCourse,Pool |
| Subdivision Name | Gypsum Mills |
| Other Structures | Sheds,Storage |
| Total Rooms | 7 |
| Full Baths | 2 |
| Status | Active |
| High School | Victor Senior High |
| City | Victor |
| Land Lease Amount | 737.0 |
| Senior Community Y/N | Yes |
| High School District | Victor |
| MLS Area | Victor-324889 |
| Lot Size Units | Acres |
| Lot Size Square Feet | 7405.0 |
| Carport Y/N | Yes |
| Elementary School | Victor Intermediate |
| Year Built Details | Existing |
| Tax Annual Amount | 0.0 |
| Body Type | DoubleWide |
| Middle/Junior High School | Victor Junior High |
| Property Condition | Resale |
| Standard Status | Active |
| Middle/Junior School District | Victor |
| Elementary School District | Victor |
| Tax Assessed Value | 55000 |
| TaxOtherAnnualAssessmentAmount | 0.0 |
| Tax Lot | 37 |
| Property Sub Type Additional | ManufacturedHome,MobileHome |
Interior Features
| Interior Amenities | BreakfastBar,Den,SeparateFormalDiningRoom,EntranceFoyer,EatInKitchen,HomeOffice,WindowTreatments,BedroomOnMainLevel,MainLevelPrimary,PrimarySuite |
|---|---|
| Basement | None |
| Flooring | Carpet,Hardwood,Varies |
| Total Stories | 1 |
| Basement (Y/N) | No |
| Air Conditioning Y/N | Yes |
| Heating Y/N | Yes |
| Window Features | Drapes |
| Fireplace Y/N | No |
| Laundry Features | AccessibleUtilitiesOrLaundry,MainLevel |
| Total Bedrooms | 3 |
| Main Level Bedrooms | 3 |
| Main Level Bathrooms | 2 |
| Total Baths | 2 |
Exterior Features
| Exterior Amenities | BlacktopDriveway,EnclosedPorch,Porch |
|---|---|
| Parking Features | Carport |
| Lot Features | CornerLot,Rectangular,RectangularLot |
| Water Source | Connected,Public |
| Lot Size Area | 0.17 |
| Foundation Details | Other,SeeRemarks |
| Building Area Total | 1530.0 |
| Lot Size Acres | 0.17 |
| Waterfront Y/N | No |
| Builder Model | Skyline 7710 |
Amenities
- Foreclosure
- Views
- Short Sale
- New Construction
- Adult 55+
- Lease To Own
- No HOA Fees
- Furnished
- Primary On Main
- Air Conditioning
- Seller Finance
- Green
- Fixer Upper
- Horse
- Golf
- Fireplace
- Deck
- Garage
- Basement
- Pool
Property vs Single Family Average in 14564
Price
Year Built
 The Greater Syracuse Association of REALTORS ®: The data relating to real estate on this web site comes in part from the Internet Data Exchange (IDX) Program of the CNYIS, powered by CNYIS. Real estate listings held by firms other than NextHome Endeavor, are marked with the IDX logo and detailed information about them includes the Listing Broker's Firm Name. All information deemed reliable but not guaranteed and should be independently verified. All properties are subject to prior sale, change
 The data relating to real estate on this web site comes in part from the Internet Data Exchange (IDX) Program of NYSAMLS. Real estate listings held by firms other than NextHome Endeavor, are marked with the IDX logo and detailed information about them includes the Listing Brokers Firm Name.
Disclaimer: All information deemed reliable but not guaranteed and should be independently verified. All properties are subject to prior sale, change or withdrawal. Neither the listing broker(s) nor NextHome
The data relating to real estate on this web site comes in part from the Internet Data Exchange (IDX) Program of NYSAMLS. Real estate listings held by firms other than NextHome Endeavor, are marked with the IDX logo and detailed information about them includes the Listing Brokers Firm Name.
Disclaimer: All information deemed reliable but not guaranteed and should be independently verified. All properties are subject to prior sale, change or withdrawal. Neither the listing broker(s) nor NextHome
